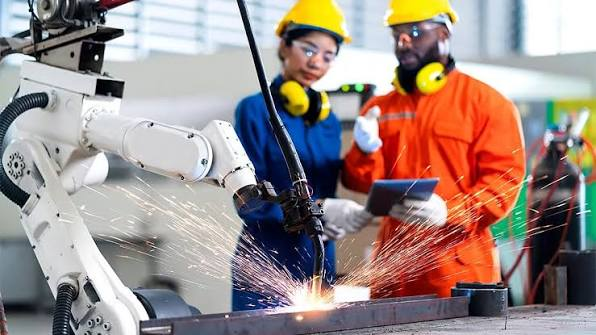
In modern manufacturing, precision is about more than producing a component to specification. Manufacturers also need to maintain consistency, minimise waste, reduce production delays, and ensure their machines continue performing reliably throughout the machining process.
This is where metrology solutions are becoming increasingly valuable. By combining measurement, probing, inspection, and automation, manufacturers can gain greater control over CNC processes and identify potential issues before they result in costly scrap or rework.
Why Precision Matters in CNC Manufacturing
CNC machining allows manufacturers to produce complex components to extremely tight tolerances. However, even advanced machinery can experience changes over time.
Tool wear, thermal variation, machine movement, incorrect setups, and alignment errors can all affect the final result. If these problems are only discovered during final inspection, valuable material, machine time, and labour may already have been wasted.
A more proactive approach allows manufacturers to identify potential problems much earlier in the production process.
What Are Metrology Solutions?
Metrology solutions use measurement and inspection technologies to help manufacturers understand and control the accuracy of their machines, processes, and components.
In CNC environments, this can include automated probing, machine checking, part alignment, and on-machine inspection. Rather than treating measurement as something that only happens after machining, these technologies can be integrated directly into production workflows.
This gives manufacturers greater insight into what is happening during production and provides opportunities to correct issues before they affect finished components.
Moving From Final Inspection to Process Control

Final inspection remains an important part of quality assurance, but relying on it alone can mean problems are discovered too late.
Integrating measurement into the machining process enables manufacturers to take a more preventative approach. Automated checks can identify machine condition or setup issues before production begins, while part alignment can be verified before machining takes place.
This shift from simply detecting defects to preventing them can significantly improve production efficiency.
Reducing Scrap and Rework
Scrap and rework can have a major impact on manufacturing costs. The consequences extend beyond wasted material, with additional machining time, labour, energy, and machine capacity also being lost.
Modern metrology solutions help identify potential errors earlier, giving operators an opportunity to correct problems before multiple components are affected.
This is particularly important when producing complex or high-value parts, where even a small machining error can result in significant costs.
Improving Machine Performance
Metrology can also provide valuable insight into how CNC machines perform over time. Regular automated checks can identify changes in machine condition before they begin to affect production quality.
This information can support maintenance planning and help manufacturers address potential problems earlier. Instead of waiting for a quality issue to appear, operators can use measurement data to make more informed decisions about machine performance.
The result can be greater machine availability and more predictable production.
Automating Repetitive Measurement Tasks
Manual measurement and setup activities can consume valuable production time, particularly when they need to be repeated across multiple machines or production runs.
Automation can reduce manual intervention for tasks such as probe calibration, machine checking, part alignment, and in-process inspection.
This can save time while also improving repeatability by ensuring measurement processes are carried out consistently.
Supporting Right-First-Time Manufacturing

The goal of modern metrology is not simply to measure more. It is to use measurement to improve the manufacturing process itself.
When machine or setup issues can be identified early, manufacturers have a greater opportunity to produce components correctly the first time. This reduces unnecessary rework, improves production confidence, and allows available machine capacity to be used more effectively.
For precision engineering sectors where component tolerances are particularly demanding, this level of process control can be especially valuable.
Creating a More Data-Driven Production Process
Manufacturing is becoming increasingly dependent on accurate and accessible data. Measurement information can provide valuable insight into machine condition, process performance, and component quality.
When this information is integrated into production workflows, manufacturers can make better-informed decisions about maintenance, machining processes, and quality control.
This creates a more connected approach where measurement supports continuous improvement rather than simply providing a final pass-or-fail result.
Conclusion
As manufacturers face increasing pressure to improve precision, productivity, and cost efficiency, integrating measurement into CNC production is becoming increasingly important.
Metrology solutions can help manufacturers identify problems earlier, reduce waste, improve machine performance, and support right-first-time production.
For more information about modern approaches to precision measurement and CNC process control, explore metrology solutions.